Understanding Measurement & Detection in Calibration Workflows
Measurement & Detection systems form the backbone of equipment calibration programs in industrial facilities across Southeast Asia. With over 35 years of experience as a global equipment distributor, 3G Electric understands that accurate calibration directly impacts production quality, safety, and operational efficiency. In Southeast Asia's humid, high-temperature environments, maintaining measurement accuracy requires both proper instrumentation and systematic validation procedures.
Calibration differs from simple measurement—it verifies that your instruments read correctly against known reference standards. Detection systems identify when instruments drift out of tolerance, triggering recalibration before errors affect production. For industrial professionals managing HVAC systems, steam lines, pneumatic controls, and compressed air networks, this distinction is essential. A pressure gauge reading 5% high doesn't just affect one system; it cascades through dependent processes, creating compounding errors.
Southeast Asia's tropical climate—characterized by high humidity, temperature swings, and salt-air corrosion in coastal areas—accelerates instrument drift. Stainless steel instruments like the Preciman stainless steel vertical pressure gauge D63 0/+40Mbar resist environmental degradation better than standard carbon steel alternatives, making them practical choices for facilities in Singapore, Malaysia, Thailand, and Vietnam. The 63mm dial and ±1.6% accuracy specification provides sufficient resolution for detecting drift patterns in low-pressure systems before they become critical.
Establishing Calibration Intervals and Detection Protocols
Industrial professionals often ask: how frequently should we calibrate instruments? The answer depends on three factors—instrument type, application criticality, and environmental conditions. Pressure transmitters in HVAC systems typically require annual calibration under normal conditions, but Southeast Asian facilities operating in corrosive environments should consider semi-annual schedules.
The Dwyer transmitter 616KD-13V-TC exemplifies modern differential pressure measurement for HVAC applications. Its 0–1 IN W.C range and barbed process connections suit both new installations and retrofit scenarios across the region. When calibrating these transmitters, establish a detection protocol: measure zero-point accuracy, span accuracy at 25%, 50%, 75%, and 100% of range, and verify response time. Document all readings in a calibration logbook—digital or physical—to identify drift trends over time.
Detection of instrument degradation requires three strategies:
- Trend Monitoring: Plot calibration readings over 6-12 months. A transmitter drifting 0.2% per quarter signals imminent failure; one stable for two years may warrant extended intervals.
- Environmental Correlation: In Southeast Asian coastal facilities, correlate calibration drift with salt-spray exposure and humidity. Instruments near air-handling units or cooling towers drift faster.
- Cross-Verification: Maintain reference instruments calibrated against traceable standards. Compare suspect instruments against references before declaring them out-of-tolerance.
Temperature measurement presents unique challenges. The Dwyer PT100 OHM RTD temperature probe offers ±0.6% accuracy across -35.5 to +115.5°C, making it suitable for refrigeration suction lines, hot water systems, and steam applications. RTD sensors drift due to mechanical shock, chemical contamination, and thermal cycling. Southeast Asian facilities experiencing daily temperature swings of 15-20°C face accelerated drift. Implement quarterly calibration for critical temperature points (process setpoints, alarm thresholds) and annual intervals for monitoring-only applications.
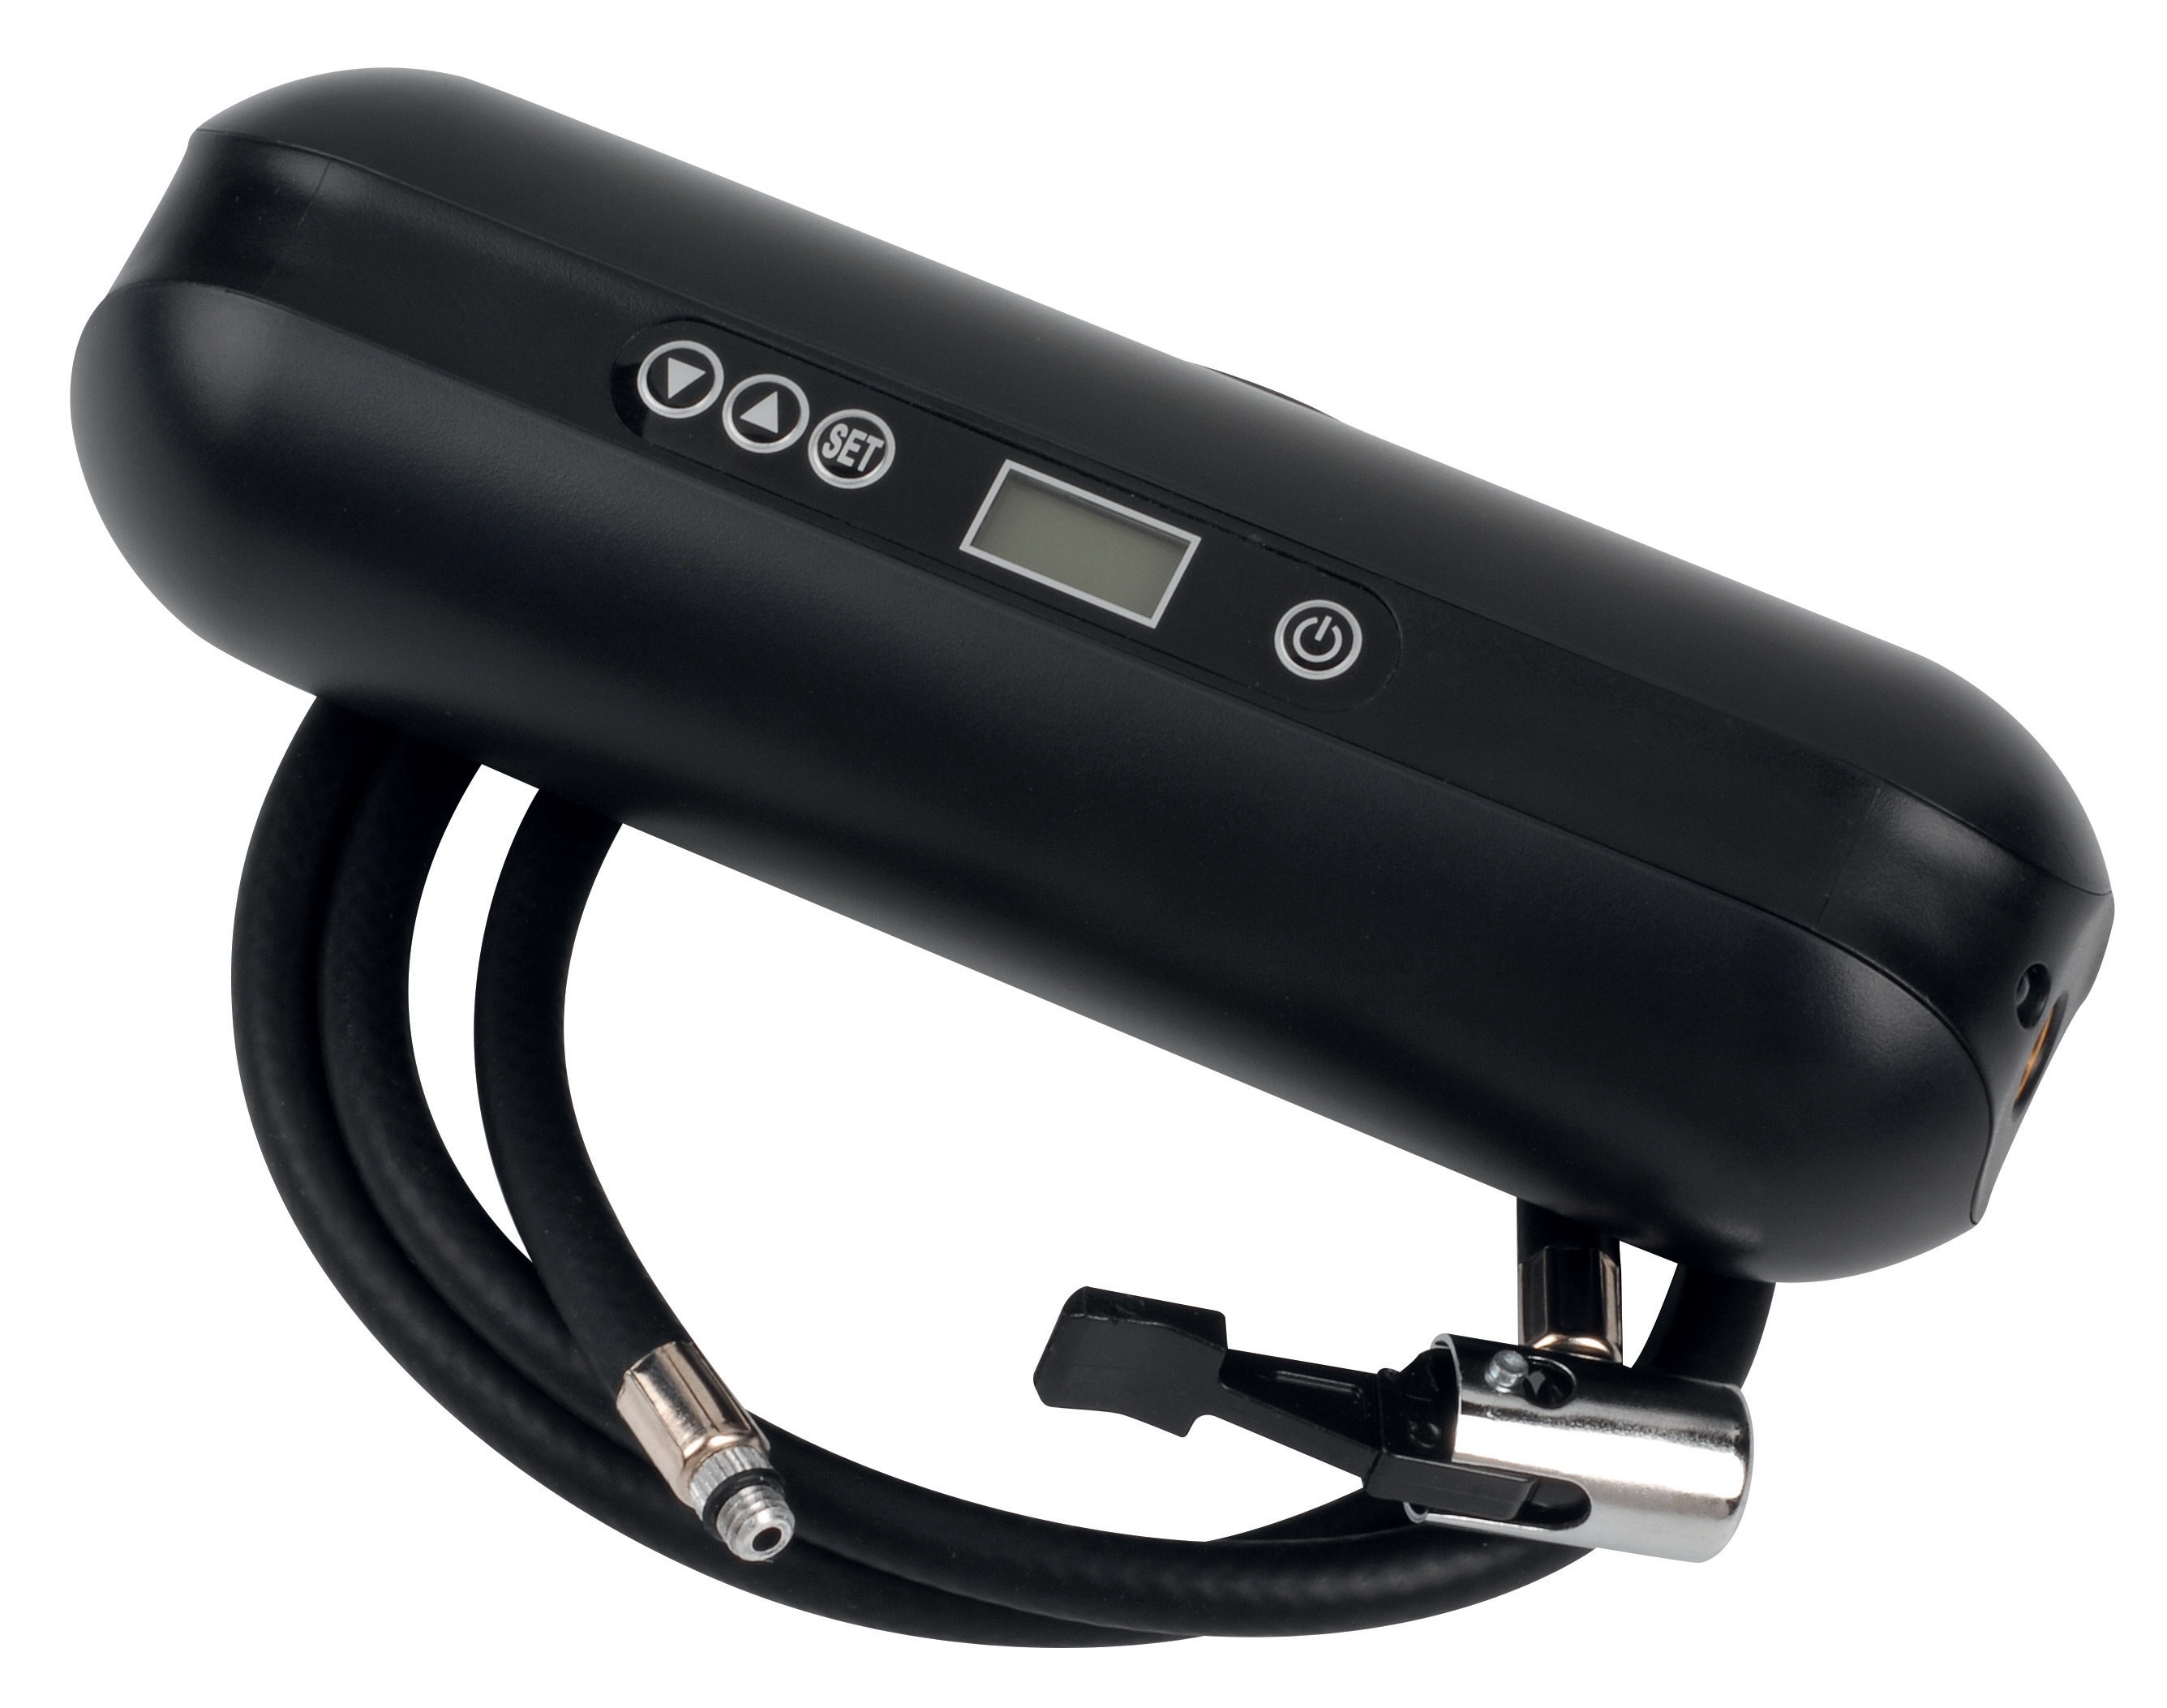
For pneumatic and low-pressure applications, the CBM expansion tank inflator battery 2000 mAH supports calibration of pressure relief devices and safety systems. Its -20 to 60°C operating range covers Southeast Asian conditions, though you'll operate primarily in the 20-40°C band. Use this tool to validate expansion tank pre-charge pressure—a critical detection point for system safety.
Practical Calibration Procedures for Common Industrial Systems
Differential pressure measurement across air distribution networks requires systematic calibration. The Dwyer metal average flow probe MAFS-16 measures static and total pressure across a 16 cm span. Calibration involves:
Step 1: Zero Calibration - Remove the probe from service and verify it reads zero differential pressure in still air. Southeast Asian humidity can cause capillary condensation; purge with dry nitrogen if needed.
Step 2: Reference Verification - Use a calibrated manometer or precision pressure transducer as reference. Introduce known pressure differentials (0.5, 1.0, 1.5 IN W.C) and compare probe readings.
Step 3: Environment Adjustment - Measure ambient temperature and barometric pressure during calibration. Document these—Southeast Asian facilities near sea level may see barometric variation of ±1%, affecting low-pressure measurements.
Step 4: Drift Detection - Calculate deviation from previous calibration. If drift exceeds ±5% of reading, investigate probe mechanical condition and system installation (blockages, thermal effects).
For pressure measurement in expansion tanks and HVAC systems, follow this protocol:
1. Visual Inspection: Check gauge glass for discoloration, needle smoothness, and case integrity. Saltwater corrosion in coastal facilities creates internal gauge oxidation even when externally protected.
2. Static Pressure Check: Apply known pressure using the CBM expansion tank inflator at 0, 50%, and 100% of gauge range. Record deviations.
3. Mechanical Inspection: Remove gauge and inspect internal mechanism. Debris, moisture, or corroded pivot points indicate replacement is imminent.
4. Re-installation: Use appropriate fitting sealant (PTFE tape for threaded connections) and ensure correct gauge orientation—vertical mounting for the Preciman vertical gauge prevents parallax error.
For transmitter calibration (like the Dwyer 616KD-13V-TC), use a precision pressure source capable of ±0.5% accuracy. Southeast Asian technicians often encounter transmitters mounted in difficult locations (elevated ductwork, roof-mounted equipment). Develop a portable calibration kit: reference manometer, precision pump, relevant adapters, and documentation forms. This enables on-site calibration without system shutdown.
Documentation, Compliance, and Detection Best Practices
Calibration documentation serves dual purposes: regulatory compliance and performance analytics. Southeast Asian industrial facilities increasingly face pressure from international parent companies, ISO certification bodies, and environmental regulators. Proper documentation demonstrates due diligence.
Maintain calibration records containing:
- Instrument identification (make, model, serial number, location)
- Calibration date and technician
- Reference standard used and its traceability
- As-found and as-left readings at multiple points
- Environmental conditions (temperature, humidity, pressure)
- Pass/fail determination and action taken
- Next calibration due date
Detection of out-of-service instruments requires systematic auditing. Create an instrumentation register listing all measurement devices, their locations, specifications, and calibration due dates. Monthly, scan this register and flag approaching calibration dates. This prevents the common Southeast Asian scenario where tropical humidity accelerates degradation, yet calibration schedules remain static.
Implement detection through trend analysis. Many industrial facilities now use spreadsheet-based or specialized software to plot calibration histories. A transmitter showing 0.1% drift per month requires investigation; one stable for 24 months may justify extended intervals. In Southeast Asia's corrosive environments, this data-driven approach often reveals that coastal equipment needs semi-annual calibration while inland equipment functions acceptably on annual schedules.
Consider environmental factors specific to Southeast Asia when establishing detection thresholds. High humidity accelerates corrosion of unprotected components. Temperature swings of 15-25°C daily in non-climate-controlled spaces cause faster thermal cycling. Salt spray in coastal regions (Singapore, Thailand, Vietnam coasts) penetrates even sealed instrument housings over time. These regional factors justify more frequent detection and calibration cycles than manufacturers' standard recommendations.
Finally, maintain calibration expertise locally. Partner with regional calibration service providers who understand Southeast Asian environmental conditions and regulatory requirements. 3G Electric's 35+ years of global distribution experience shows that facilities maintaining calibration discipline reduce unplanned downtime by 15-25% and extend equipment life significantly. Measurement & Detection isn't simply about compliance—it's about operational resilience in the region's challenging industrial environment.