Understanding Integrated Measurement & Detection Systems in Modern Plant Operations
Measurement & Detection systems form the backbone of safe, efficient industrial plant operations. For plant managers overseeing complex facilities, the challenge extends beyond selecting individual instruments—it requires building a cohesive monitoring ecosystem that addresses safety hazards, environmental compliance, equipment performance, and maintenance optimization simultaneously.
Drawing on over 35 years of experience as a global industrial equipment distributor, 3G Electric has observed that successful plants integrate three critical measurement layers: hazardous gas detection for worker safety, environmental parameter monitoring for system efficiency, and equipment performance metrics for predictive maintenance. When these systems operate in isolation, plants experience blind spots that lead to incidents, inefficiency, or unplanned downtime. Integrated approaches deliver visibility across the entire operation.
Plant managers typically manage facilities where temperature fluctuations affect product quality, pressure variations impact equipment longevity, and gas leaks pose immediate safety risks. Your role requires confidence that detection systems are accurate, reliable, and compliant with international standards. This guide addresses the practical implementation of measurement and detection strategies that support both safety imperatives and operational performance.
Strategic Implementation of Gas Detection Systems for Hazard Mitigation
Hazardous gas detection represents the most critical safety layer in any industrial plant. Whether your facility handles refrigeration systems, chemical processes, or fuel-based equipment, accurate gas detection prevents catastrophic incidents and demonstrates duty of care to regulatory bodies and personnel.
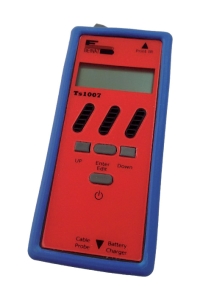
Modern gas detection probes must meet rigorous international standards—EN 50194, IEC 216-3, and EN 50270—which mandate regular calibration and field verification. The DTekGaz Probe tester enables plant maintenance teams to perform self-certification testing on-site, eliminating dependency on external calibration services and reducing verification time from days to hours. This capability is essential for plants operating under continuous production schedules where removing equipment for off-site testing creates operational friction.
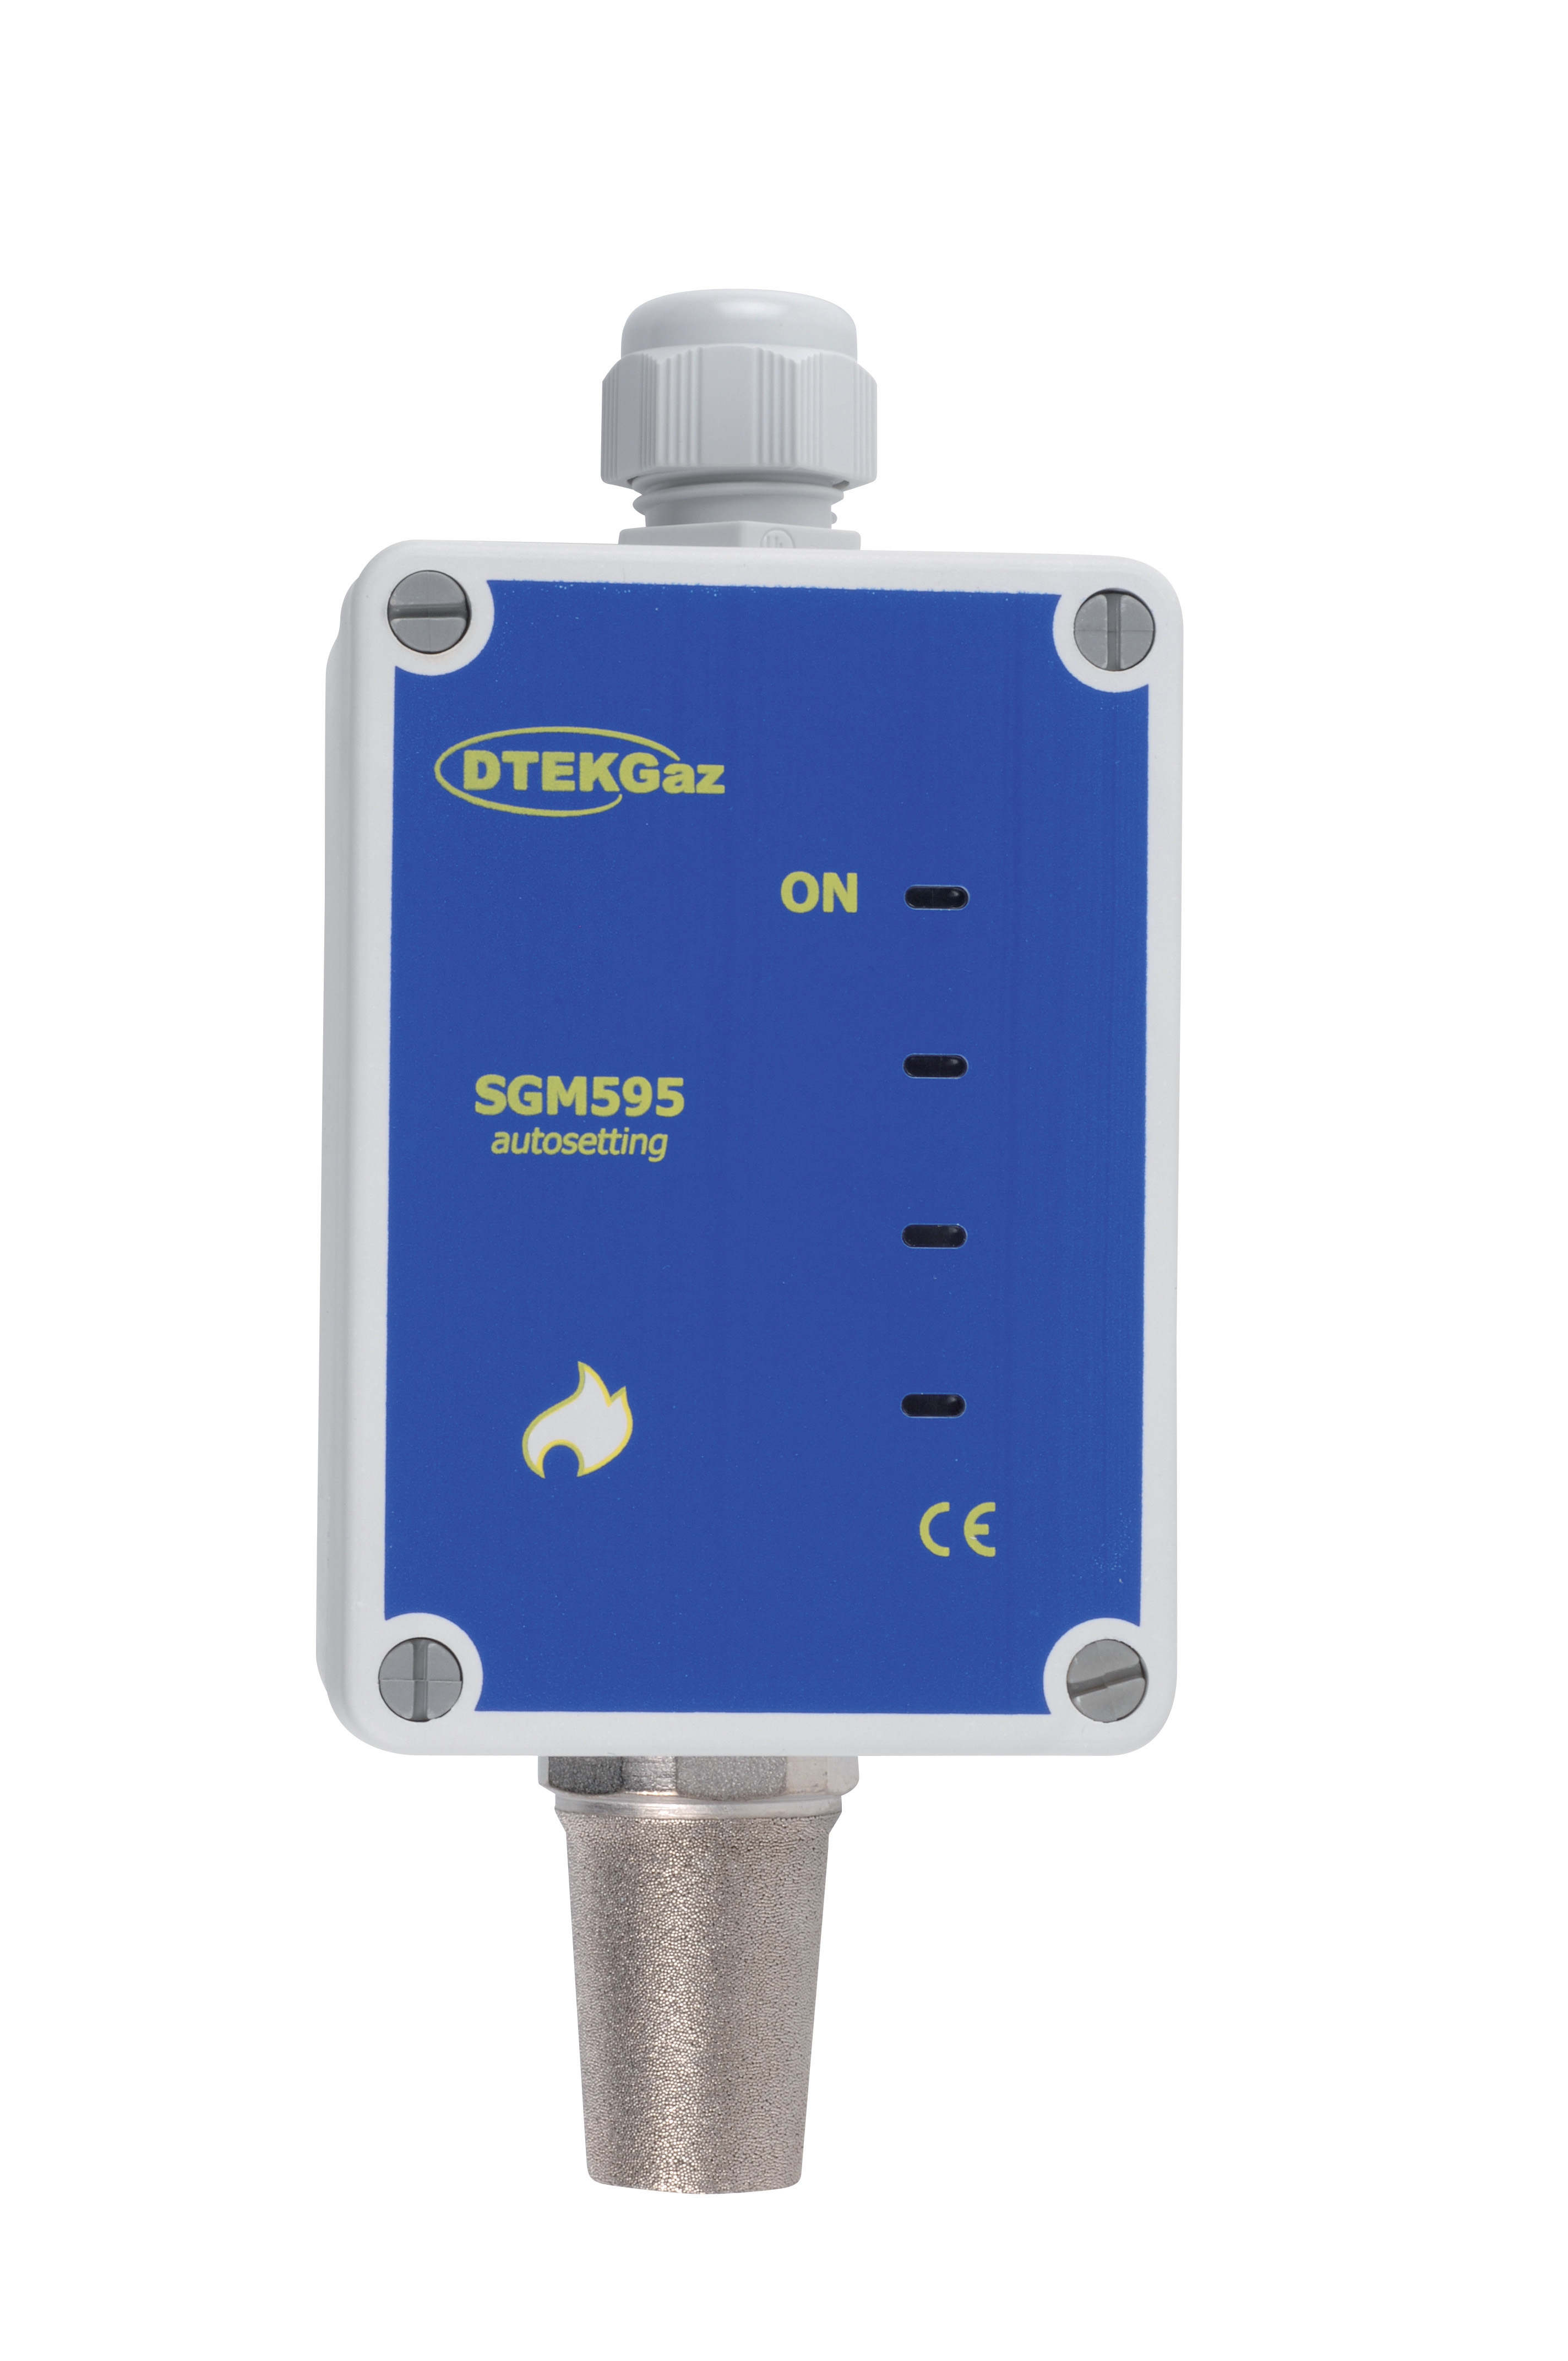
For facilities handling multiple gas types, probe selection determines detection accuracy. The DTekGaz butane probe IP55 detects methane, GPL (liquefied petroleum gas), and hydrogen across industrial environments, featuring polypropylene construction rated to IP55 for washdown and humid conditions. Its catalytic sensor design provides reliable response in confined spaces—storage tanks, processing vessels, and equipment enclosures—where gas accumulation presents genuine hazard.
Calibration gas quality directly impacts detection reliability. The DTekGaz ammonia test bottle stores 12 liters of calibration gas at 12 bar pressure in a 1-liter aluminum container, providing field teams with portable verification capability. Plant managers should establish quarterly calibration protocols, documented in maintenance logs, confirming that detection equipment maintains factory specifications. This practice fulfills regulatory requirements under OSH (Occupational Safety and Health) frameworks globally and creates audit-proof evidence of due diligence.
Implementation strategy: Designate a maintenance team member as gas detection champion. Assign responsibility for probe inventory, calibration scheduling, and field verification using company-supplied tools. This centralized accountability prevents detection system drift—a common failure mode where probes gradually lose sensitivity without anyone noticing.
Environmental Parameter Monitoring for System Efficiency and Compliance
Beyond hazard detection, plants require precise measurement of operating conditions—airflow, temperature, and pressure—that directly influence equipment efficiency, product quality, and regulatory compliance. These parameters interact; for example, improper duct velocity in HVAC systems simultaneously reduces cooling effectiveness and increases energy consumption.
Airflow measurement in ventilation, refrigeration, and compressed air systems determines whether equipment operates within design parameters. The Dwyer metal average flow rate probe MAFS-36 provides accurate velocity assessment in ductwork up to 36 cm probe length, with integrated static and total pressure measurement points. This dual-sensor approach captures true average velocity across non-uniform flow profiles typical in commercial and industrial installations. Plant managers often inherit systems designed decades ago; airflow probes verify whether aging ductwork still delivers specified performance or requires replacement.
Temperature measurement accuracy cascades across multiple facility systems. Chiller performance depends on precise inlet and outlet temperature differential; process equipment quality depends on stabilizing temperature within tight tolerances; personnel comfort in controlled environments depends on accurate setpoint control. The Dwyer AVG 10K OHM type 2 Thermistor probe delivers ±0.36°F accuracy from 0 to +70°C with flexible copper capillary extending to 60 cm, accommodating varied installation geometries—immersion wells, pipe bundles, ductwork, and tank surfaces.
Integrating these measurements into a plant dashboard creates operational transparency. When airflow, temperature, and pressure data populate a central display, plant managers identify efficiency trends and anomalies before equipment fails. A 5% decline in HVAC cooling capacity appears as a gradual temperature rise and airflow reduction; detecting this pattern two weeks into the trend allows planned maintenance rather than emergency service calls at premium rates.
Implementation strategy: Map your facility's critical measurement points—chiller inlet/outlet, main ductwork, compressed air header, process vessel—and install permanent probes with data logging capability. This infrastructure pays dividends through reduced energy consumption (typically 8-15% improvement through optimization), extended equipment life, and fewer emergency interventions.
Calibration Protocols and Compliance Framework for Global Operations
Plant managers operating globally must navigate varying regulatory frameworks—EU machinery directives, ASEAN safety standards, North American OSHA requirements—each with specific measurement and detection mandates. A calibration framework that satisfies the most stringent requirements typically ensures compliance across jurisdictions.
Calibration frequency depends on equipment type, operating environment, and regulatory context. Gas detection probes typically require annual or semi-annual verification; temperature and pressure sensors may require annual calibration if measuring critical process parameters. Establish a compliance calendar documenting calibration dates, technician names, tool serial numbers, and results. This documentation serves dual purposes: it demonstrates regulatory compliance during inspections, and it creates historical data revealing equipment drift patterns that indicate maintenance needs.
Probe testing equipment like the DTekGaz Probe tester should itself be calibrated annually by certified service providers, creating a calibration chain-of-custody that regulators recognize. The IR port printing output capability on this tester generates timestamped records automatically—supporting compliance documentation without manual data entry errors.
Third-party certification matters. When facilities select measurement instruments from manufacturers whose products meet EN, IEC, and VDE standards—as DTekGaz products do—the initial quality assurance burden is lower. Your procurement team should verify that equipment carries third-party certification marks (CE marking, UL listing, or equivalent) confirming design compliance before first installation.
Implementation strategy: Create a centralized calibration register. Record all probe installations, calibration dates, and test results. Assign responsibility to a single operator for consistency. Schedule calibrations proactively rather than reactively—waiting for equipment failure creates compliance gaps. When regulatory inspections occur, produce your calibration register as evidence of systematic due diligence.
Practical Integration: Creating Your Measurement and Detection Action Plan
Translating these concepts into operational reality requires a phased approach. Plant managers typically implement measurement and detection improvements across existing facilities where infrastructure exists, requiring pragmatic prioritization.
Phase 1—Safety Foundation (Weeks 1-4): Audit current gas detection equipment. Verify probe types, installation dates, and last calibration records. Identify gaps—missing probes, expired calibration dates, incompatible equipment. Procure the DTekGaz Probe tester and DTekGaz ammonia test bottle to establish in-house verification capability. Train one technician on proper testing protocols.
Phase 2—Environmental Monitoring (Weeks 5-8): Identify three highest-impact measurement points—typically chiller performance, main ventilation, and process temperature. Install permanent probes: Dwyer metal average flow rate probe for airflow, Dwyer Thermistor probe for temperature. Connect to existing BMS (Building Management System) or establish data logging via portable instruments during initial deployment.
Phase 3—Compliance Documentation (Weeks 9-12): Develop calibration calendar aligning with your facility's risk profile and regulatory requirements. Create probe inventory with serial numbers and installation locations. Establish quarterly review process—30 minutes monthly to verify no probes are overdue for calibration, identifying maintenance needs in advance.
Phase 4—Continuous Improvement (Ongoing): Review measurement data monthly for trends. Identify equipment operating outside normal parameters. Use data to justify capital improvements—if airflow measurements show 15% below design, calculate energy savings from duct cleaning or replacement. Demonstrate ROI from measurement investments to senior management, building budget case for expanded monitoring.
With 3G Electric's experience distributing measurement equipment globally since 1990, we have observed that plant managers who follow this phased approach achieve measurable outcomes: safety incidents related to undetected gas decrease by 70-80%, energy consumption drops 8-12% through system optimization, and equipment downtime reduces 25-30% through early failure detection. The investment in proper measurement and detection infrastructure typically pays for itself within 12-18 months through efficiency gains alone.
Your success depends on treating measurement and detection not as compliance checkbox, but as operational intelligence. When accurate data flows through your facility continuously, you manage proactively rather than reactively. Equipment failures become rare; safety incidents become preventable; energy costs trend downward; and your plant operates at peak efficiency.